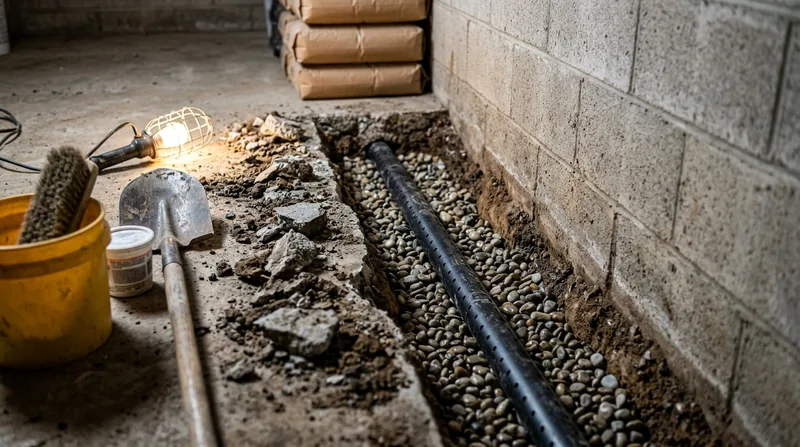




An Interior Drain Tile System in Little Rock is the most reliable way to stop water from seeping across your basement slab and pooling at the wall base, especially when your home sits on the shrink-swell clay that runs under Hillcrest, the Heights, and the Chenal Valley hillsides. Little Rock sits where the Ouachita foothills meet the Arkansas River valley, so the ground under many homes is expansive clay over shale and sandstone. That clay swells after every spring thunderstorm, pushes hydrostatic pressure against the footing, and finds the path of least resistance into your below-grade space. We install interior perimeter drain tile beneath the slab edge, capture that water at the footing, and route it to a sump basin that pumps it out and away from the foundation. If you are watching a wet basement spread after each storm, start with a free basement inspection so we can confirm the water is coming from the footing and not from a failed downspout or a cracked wall.
Why Interior Drain Tile Matters on Little Rock's Clay Hillsides
Little Rock gets some of the heaviest rainfall in the region, and the soil under most of the metro does not drain quickly. Expansive clay holds water against the foundation, and the water table rises fast during spring storms and after ice storms melt. In the Quapaw Quarter and MacArthur Park, 1880s brick cellars sit on old lime-mortar foundations that wick moisture straight through the mortar joints. In Leawood, Briarwood, and Walton Heights, 1950s to 1970s brick ranches and split-levels have walk-out lower levels where water shows up on the slab after every heavy rain. Interior drain tile handles all of these because it works from inside, under the slab, where the water actually arrives.
- It relieves hydrostatic pressure at the footing before water can push through the cove joint or the block cores.
- It captures water that enters at the wall-floor seam and routes it to a sump basin instead of letting it spread across the slab.
- It works in walk-out basements on sloped lots in the Heights and Stifft Station where exterior excavation is impractical.
- It can be installed in any season, which matters when a wet basement shows up in January after an ice storm.
When the water is coming from below the slab and not from a single wall crack, interior drain tile is the right tool and crack sealing alone will not solve it.
Key info: A 1960s brick ranch in Leawood with water crossing the slab after every spring storm is a classic interior drain tile case. The clay hillside above the house pushes water to the footing, and the drain tile intercepts it before it reaches the finished floor. The same fix applies to 1990s and 2000s homes stepping down the hills in Chenal Valley and Pleasant Valley.
For the official word on what work requires a permit in the city, check the City of Little Rock Planning and Development Department before any drainage or structural work begins.
How We Install Interior Drain Tile in Little Rock Homes
We start by confirming where the water is coming from, because interior drain tile only solves footing water. If the source is a failing downspout or grading that slopes back to the house, we say so. Once we confirm the water is arriving at the footing, we lay out the drain line along the interior perimeter, break out a channel in the slab, and set the pipe in washed stone with a filter fabric wrap. The line runs to a sump basin set at the low point, and a sump pump with a check valve discharges through a dedicated line. We backfill, pour a clean concrete patch, and leave the basement ready to finish.
- We inspect the basement, the wall-floor seam, and the exterior grade to confirm the water source and rule out a simple crack repair.
- We mark the interior perimeter and set the sump basin location at the lowest point of the slab.
- We cut and remove a channel of slab along the footing and excavate down to the footing drain level.
- We install perforated drain tile in washed stone with filter fabric to keep clay fines out of the pipe.
- We set the sump basin, connect the drain line, and install the pump with a check valve and discharge line.
- We patch the slab with concrete and test the system with water before we leave.
Every install is sized to the linear footage of the perimeter, and we never tie the discharge into the sanitary line without checking local rules first.
Key info: On a walk-out basement in Maumelle, the uphill side of the house takes the full weight of the clay slope. We run the interior drain tile along the uphill wall and the side walls, set the sump basin at the low corner, and discharge to daylight down the slope. That is the standard layout for the walk-out lots in Maumelle, Pleasant Valley, and Chenal Valley.
If the existing drain tile is crushed or clogged, we handle that as a drain tile repair and replacement job, and we can also add a battery backup sump pump so the system keeps running when the power goes out in a storm.
Interior Drain Tile Methods We Use in Little Rock
Not every wet basement needs the same layout. The right approach depends on whether the water arrives at the footing, through the wall, or from a high water table after a storm. Here is how we match the method to the problem in Little Rock homes.
| Approach | Description | Best for |
|---|---|---|
| Full interior perimeter drain | Drain tile runs along all interior walls at the footing, feeding a single sump basin. | Water crossing the slab from multiple walls, common in Leawood and Briarwood ranches. |
| Partial perimeter drain | Drain tile runs along the uphill walls only, where the water load is heaviest. | Walk-out basements on slopes in the Heights, Maumelle, and Chenal Valley. |
| Drain tile with vapor barrier | Drain line plus a dimple board or vapor barrier on the wall to manage wall seepage and efflorescence. | Old brick cellars in the Quapaw Quarter with damp walls and white salt staining. |
| Drain tile with sump pump replacement | New drain tile tied to a new sump pump, check valve, and discharge line. | Homes where the old sump pump has failed or the basin is undersized. |
We size the pipe and the sump basin to the perimeter footage and the pump to the discharge head, so the system keeps up with a Little Rock spring storm instead of cycling constantly.
Interior Drain Tile System Cost in Little Rock: What to Expect
Most interior drain tile work in Little Rock starts around From $50 per linear foot, and that figure covers the slab channel, the perforated pipe, the washed stone, the filter fabric, and the concrete patch. The total depends on the linear footage of the perimeter, whether a new sump basin and pump are included, and how much slab has to be cut and hauled out. A partial run along the uphill wall of a walk-out basement costs less than a full perimeter on a 1950s ranch with a finished floor.
Access matters too. A basement with a finished ceiling and a tight stairwell takes longer to work in than an open, unfinished space. Old brick cellars in the Quapaw Quarter can need extra care around the lime-mortar foundation, and homes on the steeper Chenal Valley lots can need a longer discharge line to reach a safe daylight outlet. Get two or three written estimates so you can compare scope, not just the bottom line. Our full pricing overview breaks down the line items we include.
Interior Drain Tile System Near Me: How to Choose a Waterproofing Contractor Near Little Rock
When you search for an interior drain tile system near me in Little Rock, you will get a mix of dedicated waterproofing specialists, general foundation-repair firms, and plumbers. Ask each one whether they install interior drain tile as a core service or subcontract it. Ask for proof of liability insurance and workers compensation, and ask for references from jobs in Little Rock, not just out-of-state photos. Confirm who pulls the permit if the work touches structural repair or alters drainage, and check with the city building department because thresholds vary by jurisdiction.
- Verify the contractor is licensed and insured and ask for a certificate before work starts.
- Get at least three written estimates that list pipe size, stone, fabric, sump basin, pump, and discharge line separately.
- Ask for local references from neighborhoods with the same soil and slope as yours, such as Hillcrest, Leawood, or Chenal Valley.
- Confirm whether a permit is required for the drainage change and who is responsible for pulling it.
- Ask how the discharge line will be routed so it does not create a new water problem at a neighbor's property line.
Little Rock Waterproofing is a Basement Health Association member, and we put the scope in writing so you can compare it line by line. Reach out through our contact page to schedule a free inspection and a written estimate.
Interior Drain Tile System in Little Rock: Pricing Guide
| Service | Price | Details |
|---|---|---|
| Partial interior perimeter drain | Starting at $50/linear ft | Includes slab channel, perforated pipe, washed stone, filter fabric, and concrete patch along the uphill walls. |
| Full interior perimeter drain | Starting at $55/linear ft | Full-perimeter drain tile with sump basin tie-in, sized to the linear footage and discharge head. |
| Drain tile with new sump pump | Starting at $1,800 | Adds a new sump pump, check valve, and discharge line to a new or existing drain tile run. |
| Drain tile with vapor barrier | On estimate | Wall seepage and efflorescence on old brick cellars need an on-site look before pricing. |
| Travel | Included | In Little Rock and surrounding areas, no separate call-out or mileage fee. |
| Estimate | Free | Response within 24h at (501) 710-4186, no obligation to book. |
Indicative pricing, the exact cost depends on square footage, finish, and site access. Free personalized estimate within 24h at (501) 710-4186.


